Get in Touch

Thank you for your message. We will be in touch with you shortly.

1 Overlook Court

$649,900
1 Overlook Court, Prospect, Connecticut 06712
1 Overlook Court

1 Overlook Court

$649,900

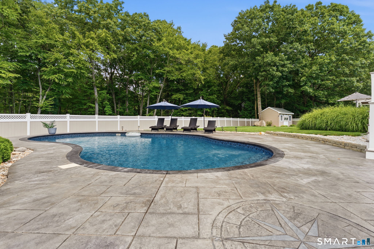
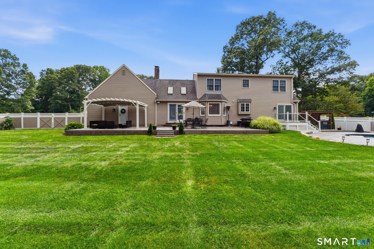
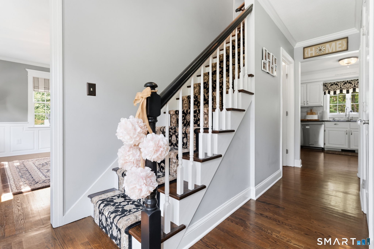
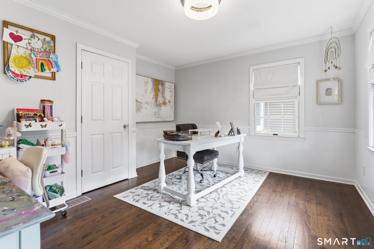
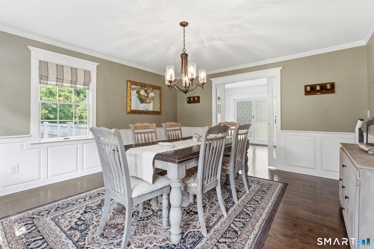
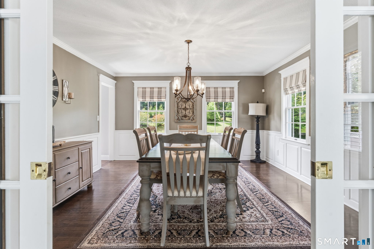
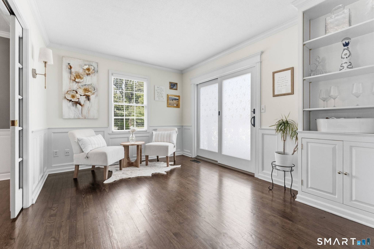
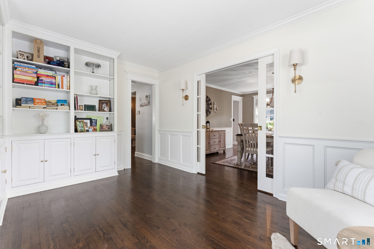
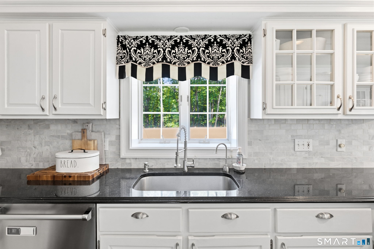
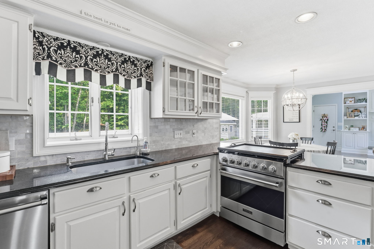
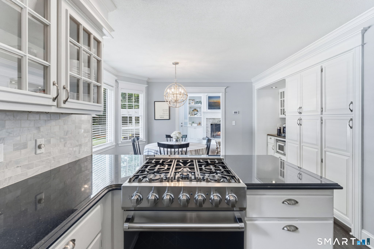
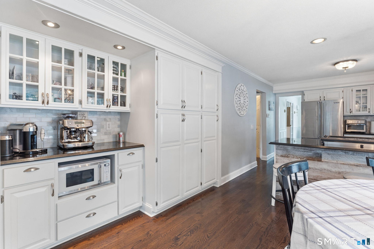
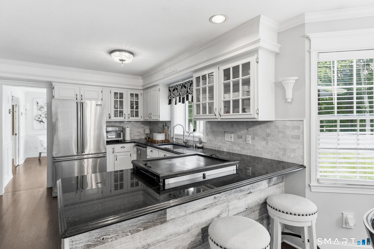
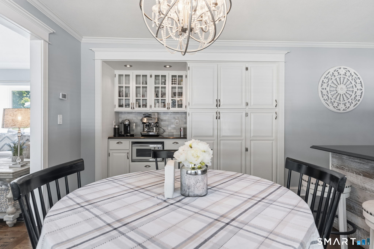
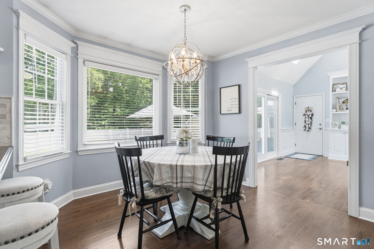
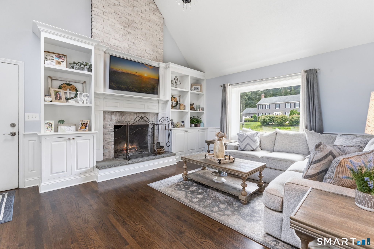
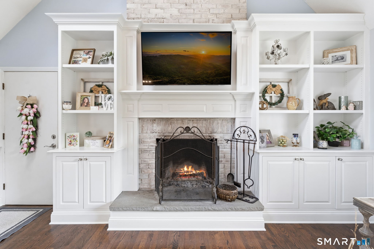
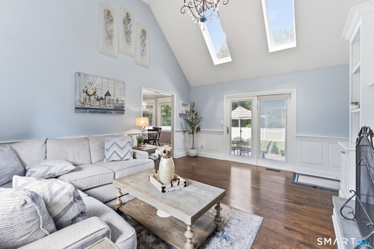
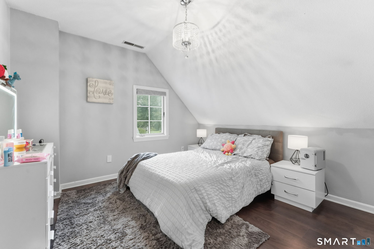
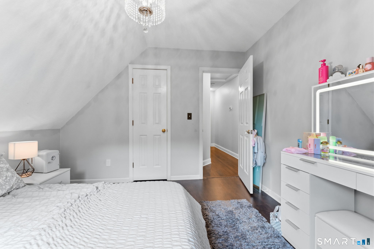
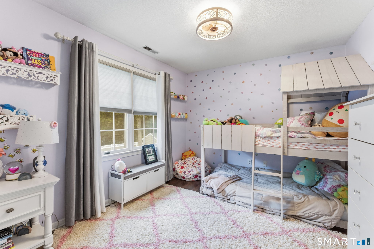
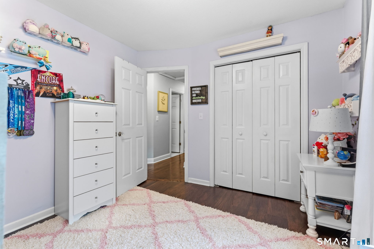
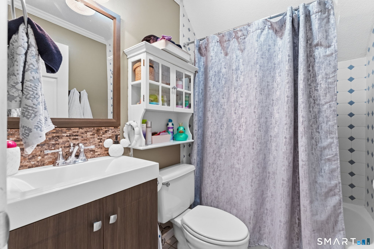
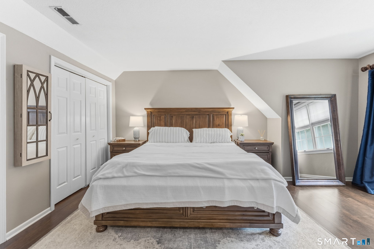
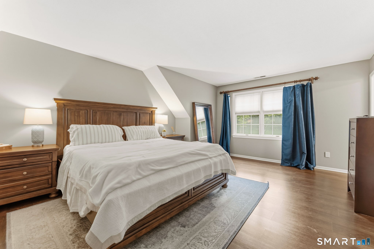
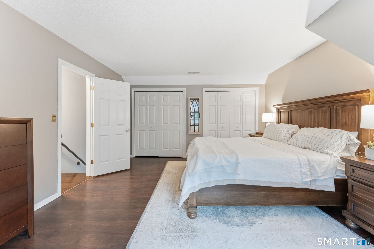
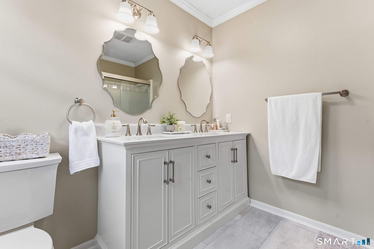
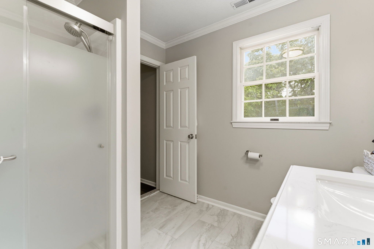
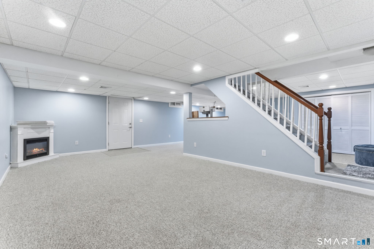
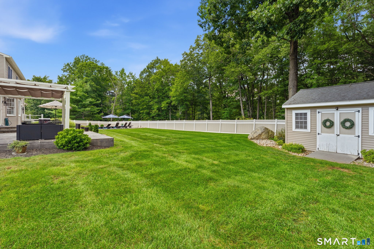
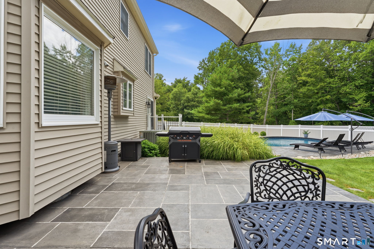
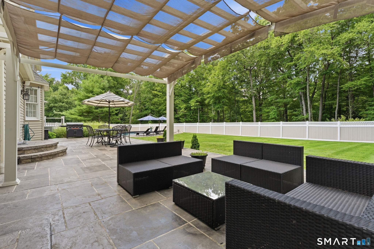
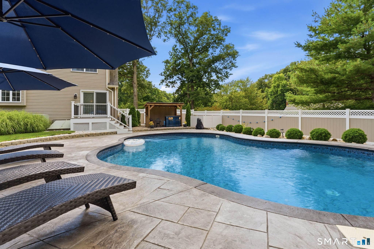
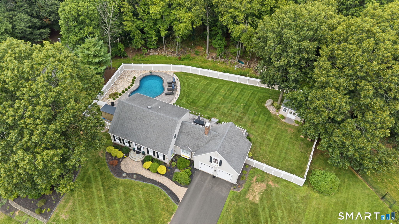
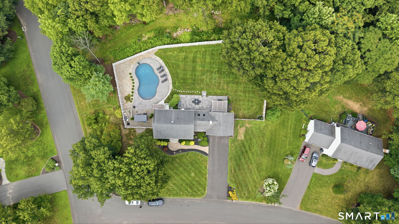
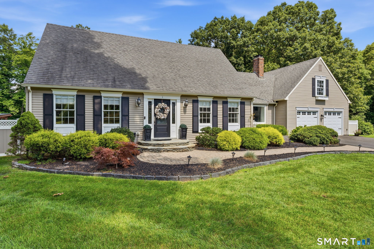
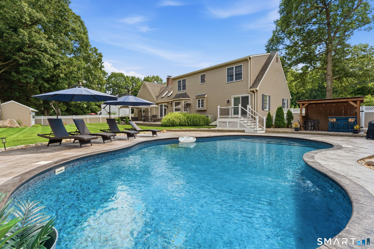
Tucked on a quiet cul-de-sac corner lot in Prospect, this beautifully maintained Cape blends classic charm with modern upgrades - and a backyard that steals the show. A new vinyl fence wraps the property, setting the stage for the resort-style outdoor living that awaits. Inside, a flexible layout offers three bedrooms and two full baths upstairs, including a primary suite with a recently remodeled bath. The lower level adds even more versatility with a bonus room currently styled as an office and craft space - easily a fourth bedroom or guest suite. The basement has been refinished adding an additional 864 sq ft of living space for your convenience. Entertain in style: the large dining room's pocket doors open to a bar or library, with sliders leading to a Trex deck overlooking the yard and pool. The kitchen is a chef's dream with Viking appliances, a coffee bar, and a picture window over the eat-in space - flowing seamlessly into a family room with vaulted ceilings, custom built-ins, and a stone wood-burning fireplace. Sliders here open to a huge stamped concrete patio, made for summer gatherings. And then there's the crown jewel: a custom saltwater inground pool, installed in 2022, set on a sprawling 1,500 sq ft pool deck - your own private retreat, just steps from the door. Numerous additional upgrades throughout - see attached documents for full details and schedule your showing today!

Features & Amenities

Interior

Total Bedrooms 3
Total Bathrooms 3
Full Bathrooms 2
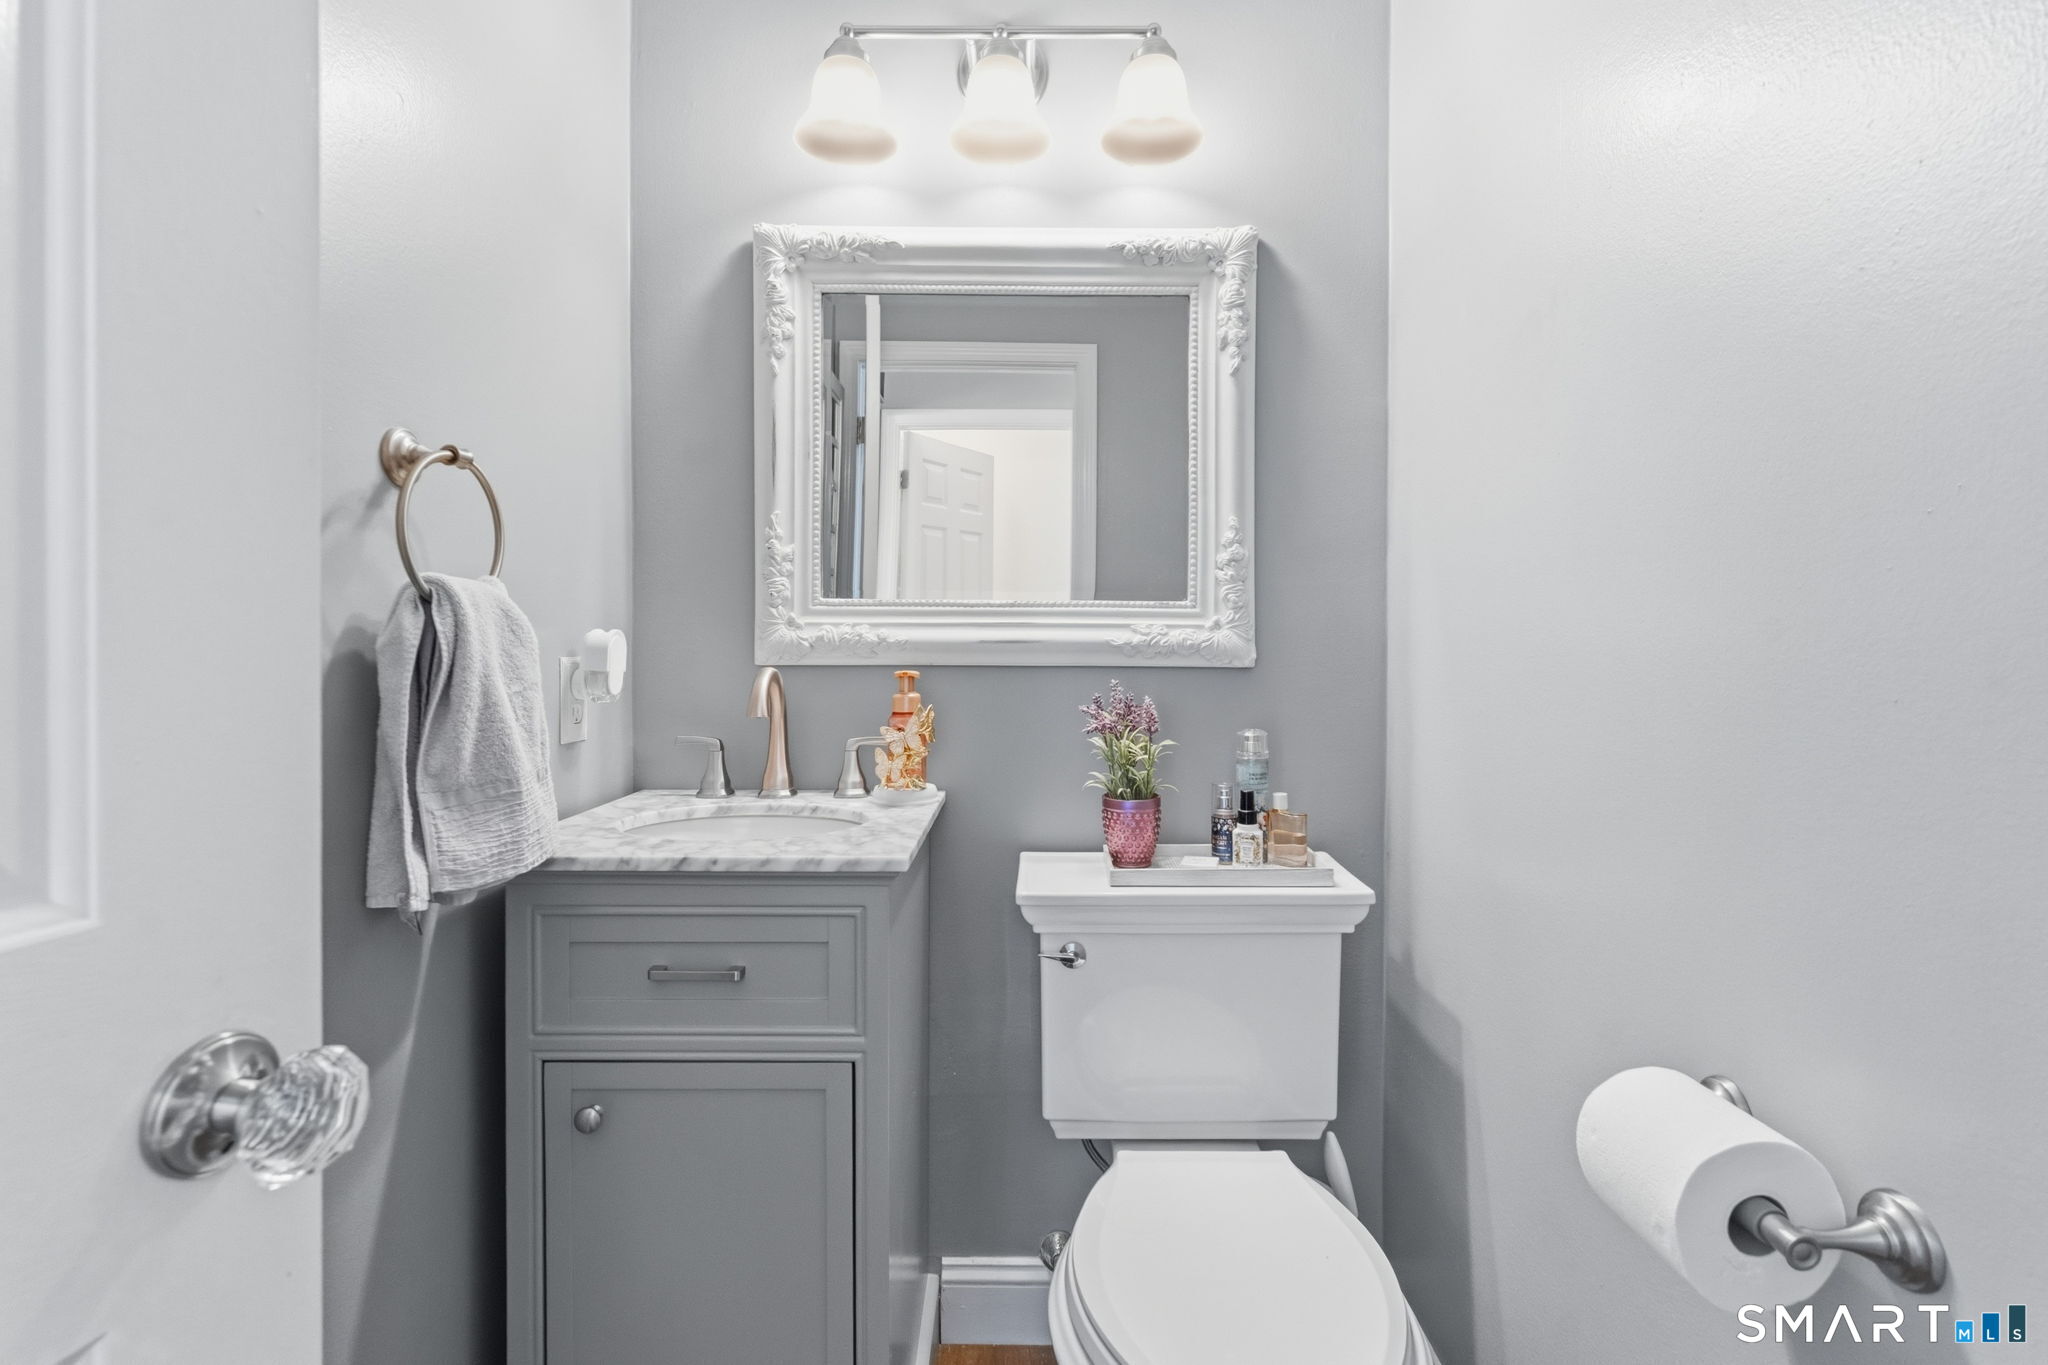
Half Bathrooms 1
Laundry Room Lower Level
Appliances Gas Cooktop, Gas Range, Refrigerator, Subzero, Dishwasher, Washer, Dryer
Other Interior Features Audio System, Auto Garage Door Opener

Exterior

Garage Space 2.0
Water Source Private Well
POOL Heated, Vinyl, Salt Water, In Ground Pool
ROOF Asphalt Shingle
Lot Features Fence - Full, Corner Lot, In Subdivision, Level Lot, On Cul-De-Sac, Professionally Landscaped
Parking Attached Garage
Heat type Hot Air
Air Conditioning Central Air
Sewer Septic
Substructure Concrete
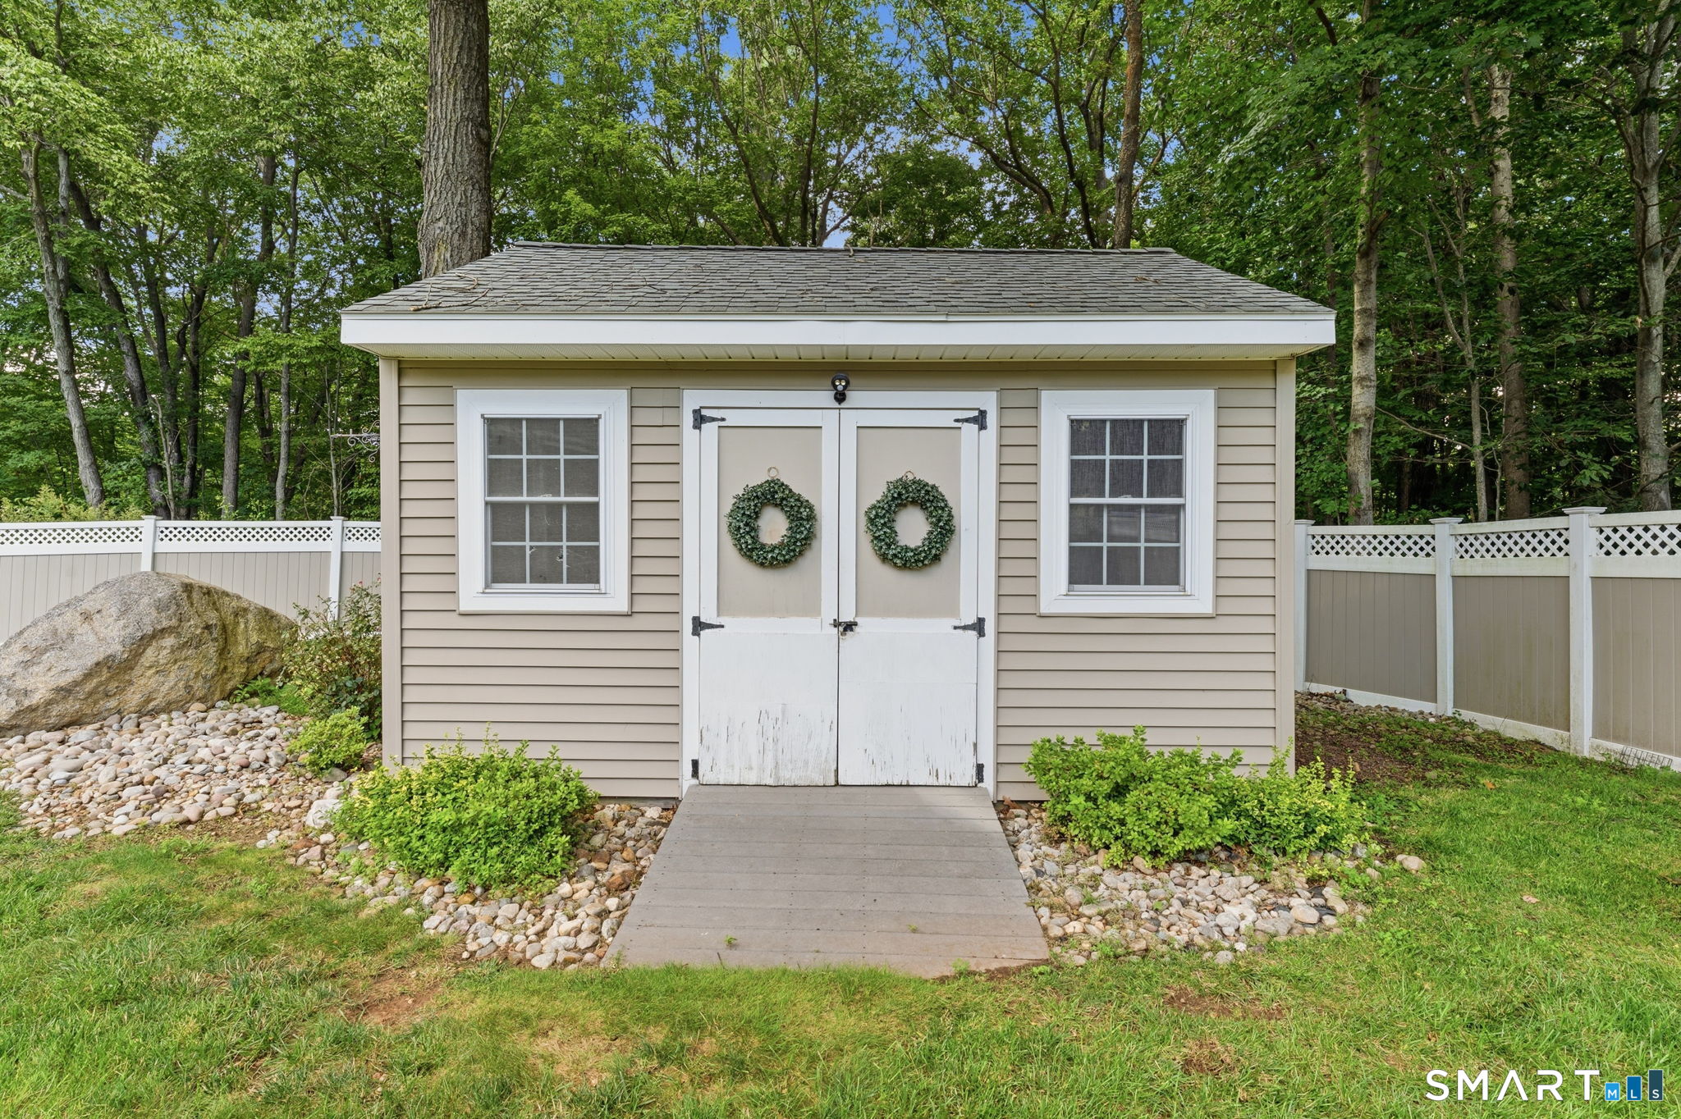
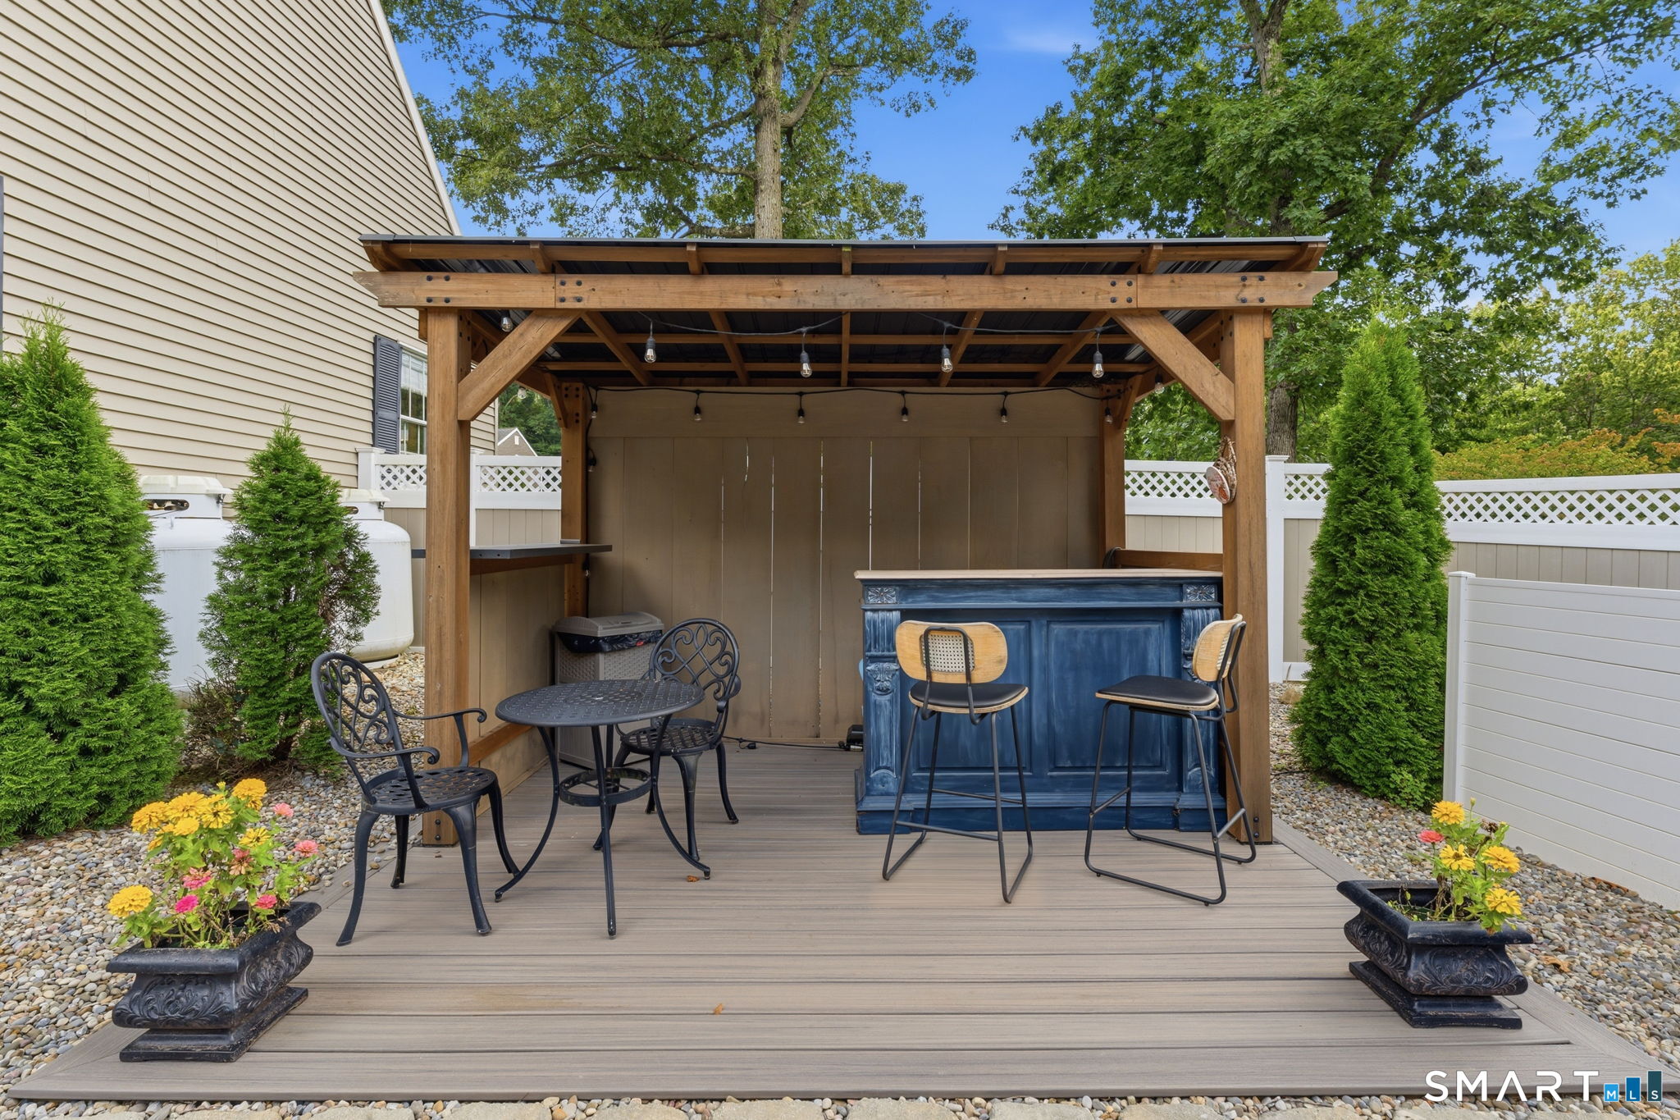
Other Exterior Features Shed, Cabana, Gutters, Lighting, French Doors, Patio

Area & Lot

Status Coming Soon
Open House 8/23/2026, 12:00 PM - 2:00 PM
LIVING SPACE 2,762 Sq.Ft.
TOTAL AREA 2,762 Sq.Ft.
LOT SIZE 0.95 Acres
MLS® ID 24199805
Type Residential
Year Built 1988
Architecture Styles Cape Cod
Water Frontage Not Applicable
ELEMENTARY SCHOOL Prospect
MIDDLE SCHOOL Long River
HIGH SCHOOL Woodland Regional

Financial

SALES PRICE $649,900
REAL ESTATE TAXES $8,974/yr
Zoning RA-1

Mortgage Calculator

Estimate your monthly mortgage payment, including the principal and interest, property taxes, and HOA. Adjust the values to generate a more accurate rate.

All estimates are provided for informational purposes only. Actual amounts may vary.
$0,000 Your Payment 20 15 65
$0,000 Your Payment

Let’s Find Your Perfect Home Together

We pride ourselves in providing personalized solutions that bring our clients closer to their dream properties and enhance their long-term wealth.

CONTACT US