146 Sycamore Drive

$550,000
146 Sycamore Drive, Prospect, CT 06712
146 Sycamore Drive

146 Sycamore Drive

$550,000

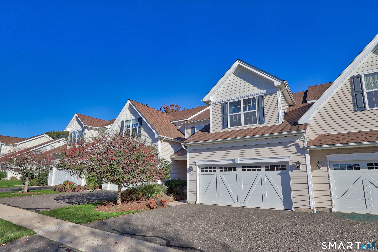
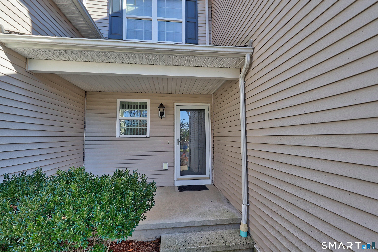
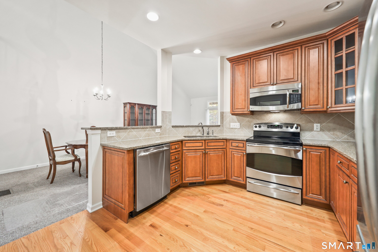
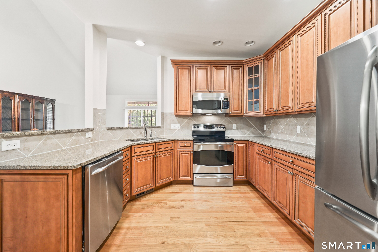
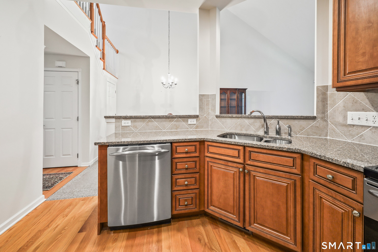
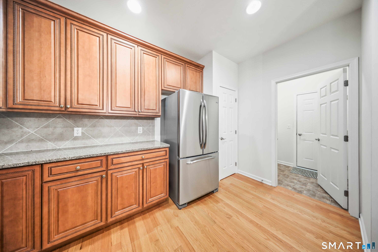
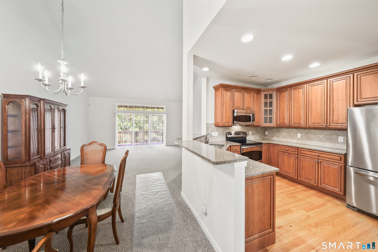
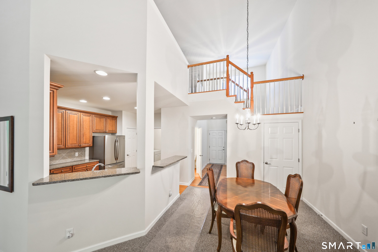
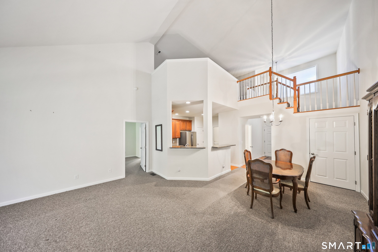
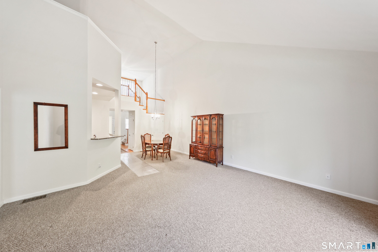
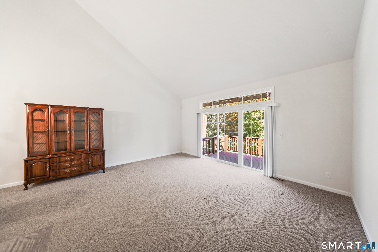
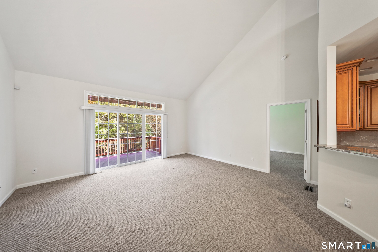
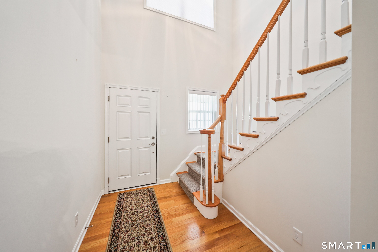
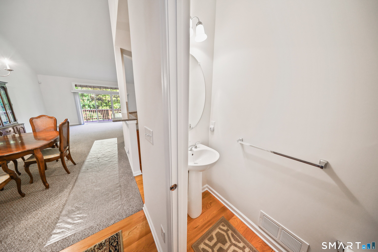
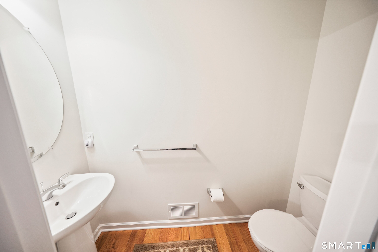
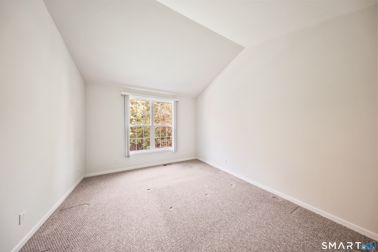
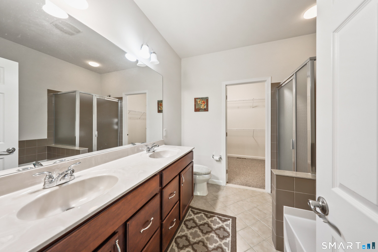
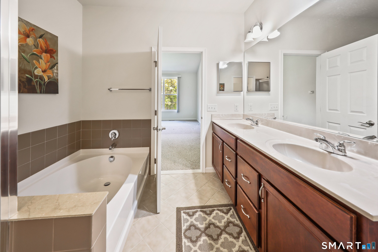
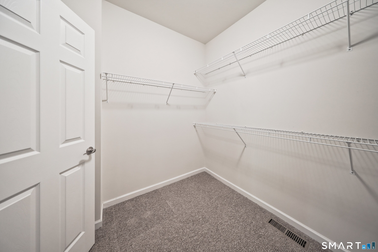
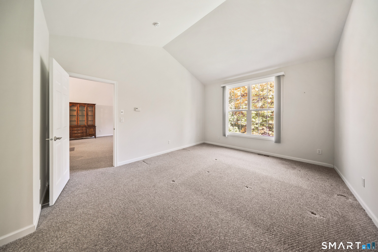
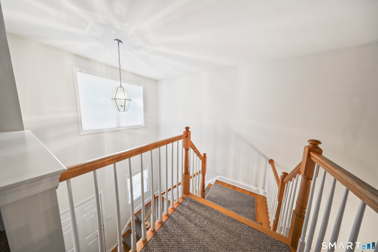
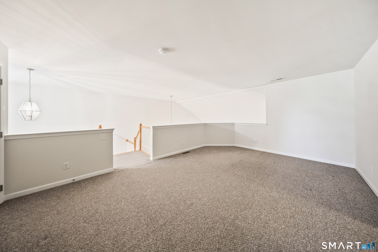
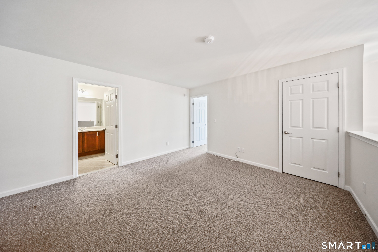
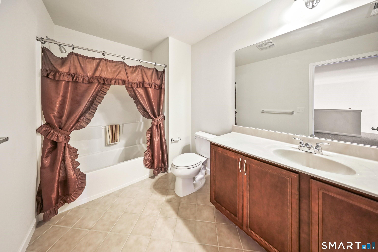
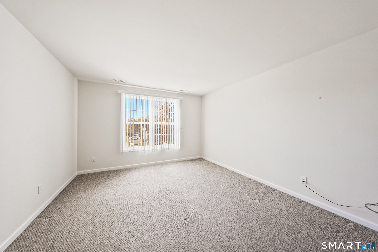
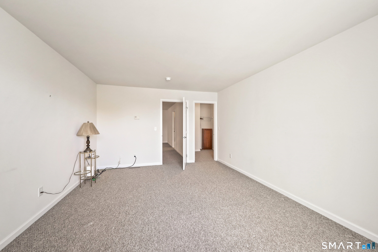
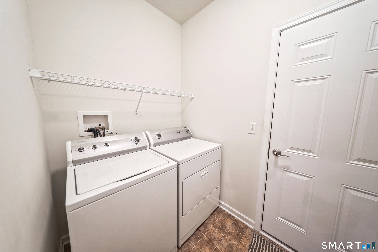
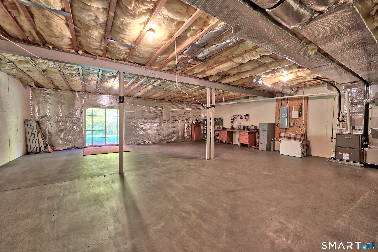
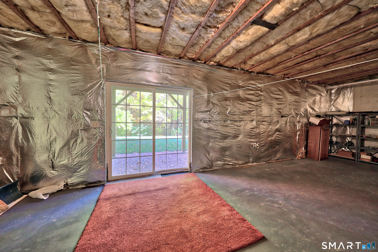
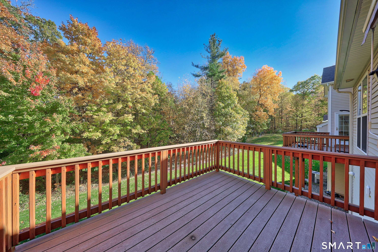
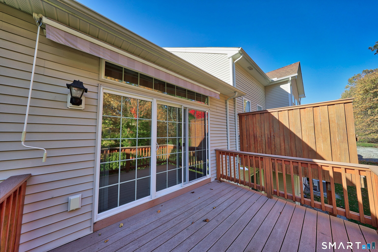
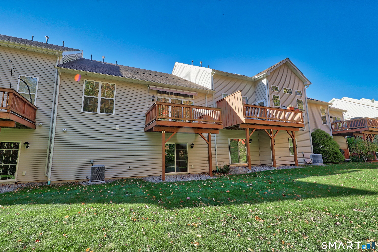
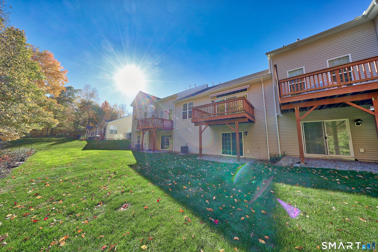
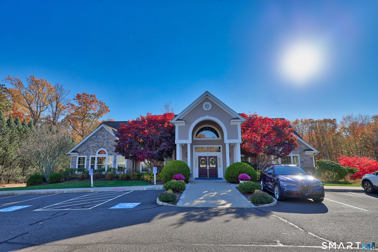
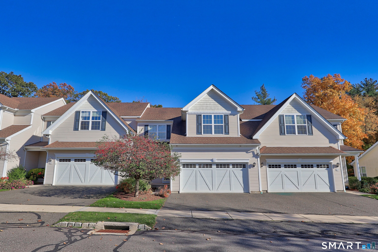
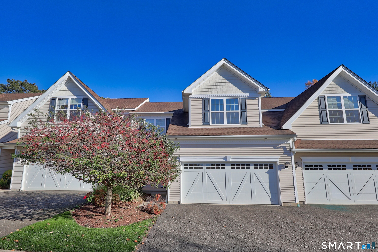
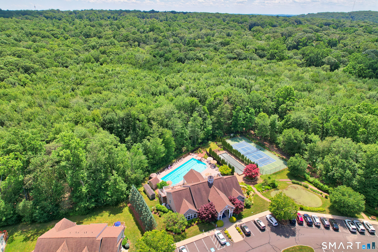
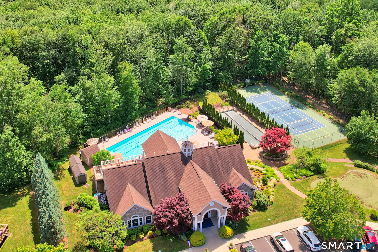
Welcome to this beautiful Tamarack model townhouse set in the center of highly sought-after Regency of Prospect. This one owner unit has been meticulously cared for and features 1850 sf of spacious living consisting of 2 bedrooms, 2 1/2 bathrooms, a 2 car garage and an expansive, clean walk-out basement for future rec room, media room, etc. Beautiful kitchen with with oak cabinets, quartz countertops, stainless appliances, pantry and hardwood floors. Main level laundry room off kitchen. 2 story, welcoming foyer with hardwood floors leading to a bright and airy open floor plan. Dining and living rooms have soaring, vaulted ceilings and wall-to-wall carpeting. Living room slider leads to a private deck overlooking beautifully manicured grounds. Main level primary suite with vaulted ceiling, full en suite bath with double sink, soaking tub, stand alone shower and huge walk-in closet. The upper level features a multi use loft area, a full second bath and a large 2nd bedroom with a walk-in closet, all with wall-to-wall carpeting for that warm, cozy feeling. Living at Regency of Prospect, residents enjoy many great amenities including a beautiful clubhouse, tennis courts, fitness center, putting green, bocce courts and a huge heated pool, all within a secure, 55 and over gated community. This property is a must see and is ready for immediate occupancy.

Features & Amenities

Interior

Total Bedrooms 2
Total Bathrooms 3
Full Bathrooms 2
Half Bathrooms 1
Laundry Room Main Level
Appliances Oven/Range, Microwave, Refrigerator, Dishwasher, Disposal, Washer, Electric Dryer
Other Interior Features Auto Garage Door Opener, Cable - Pre-wired, Open Floor Plan

Exterior

Stories 3
Garage Space 2.0
Water Source Public Water Connected
POOL Pool House, In Ground Pool
Lot Features Lightly Wooded
Parking Attached Garage
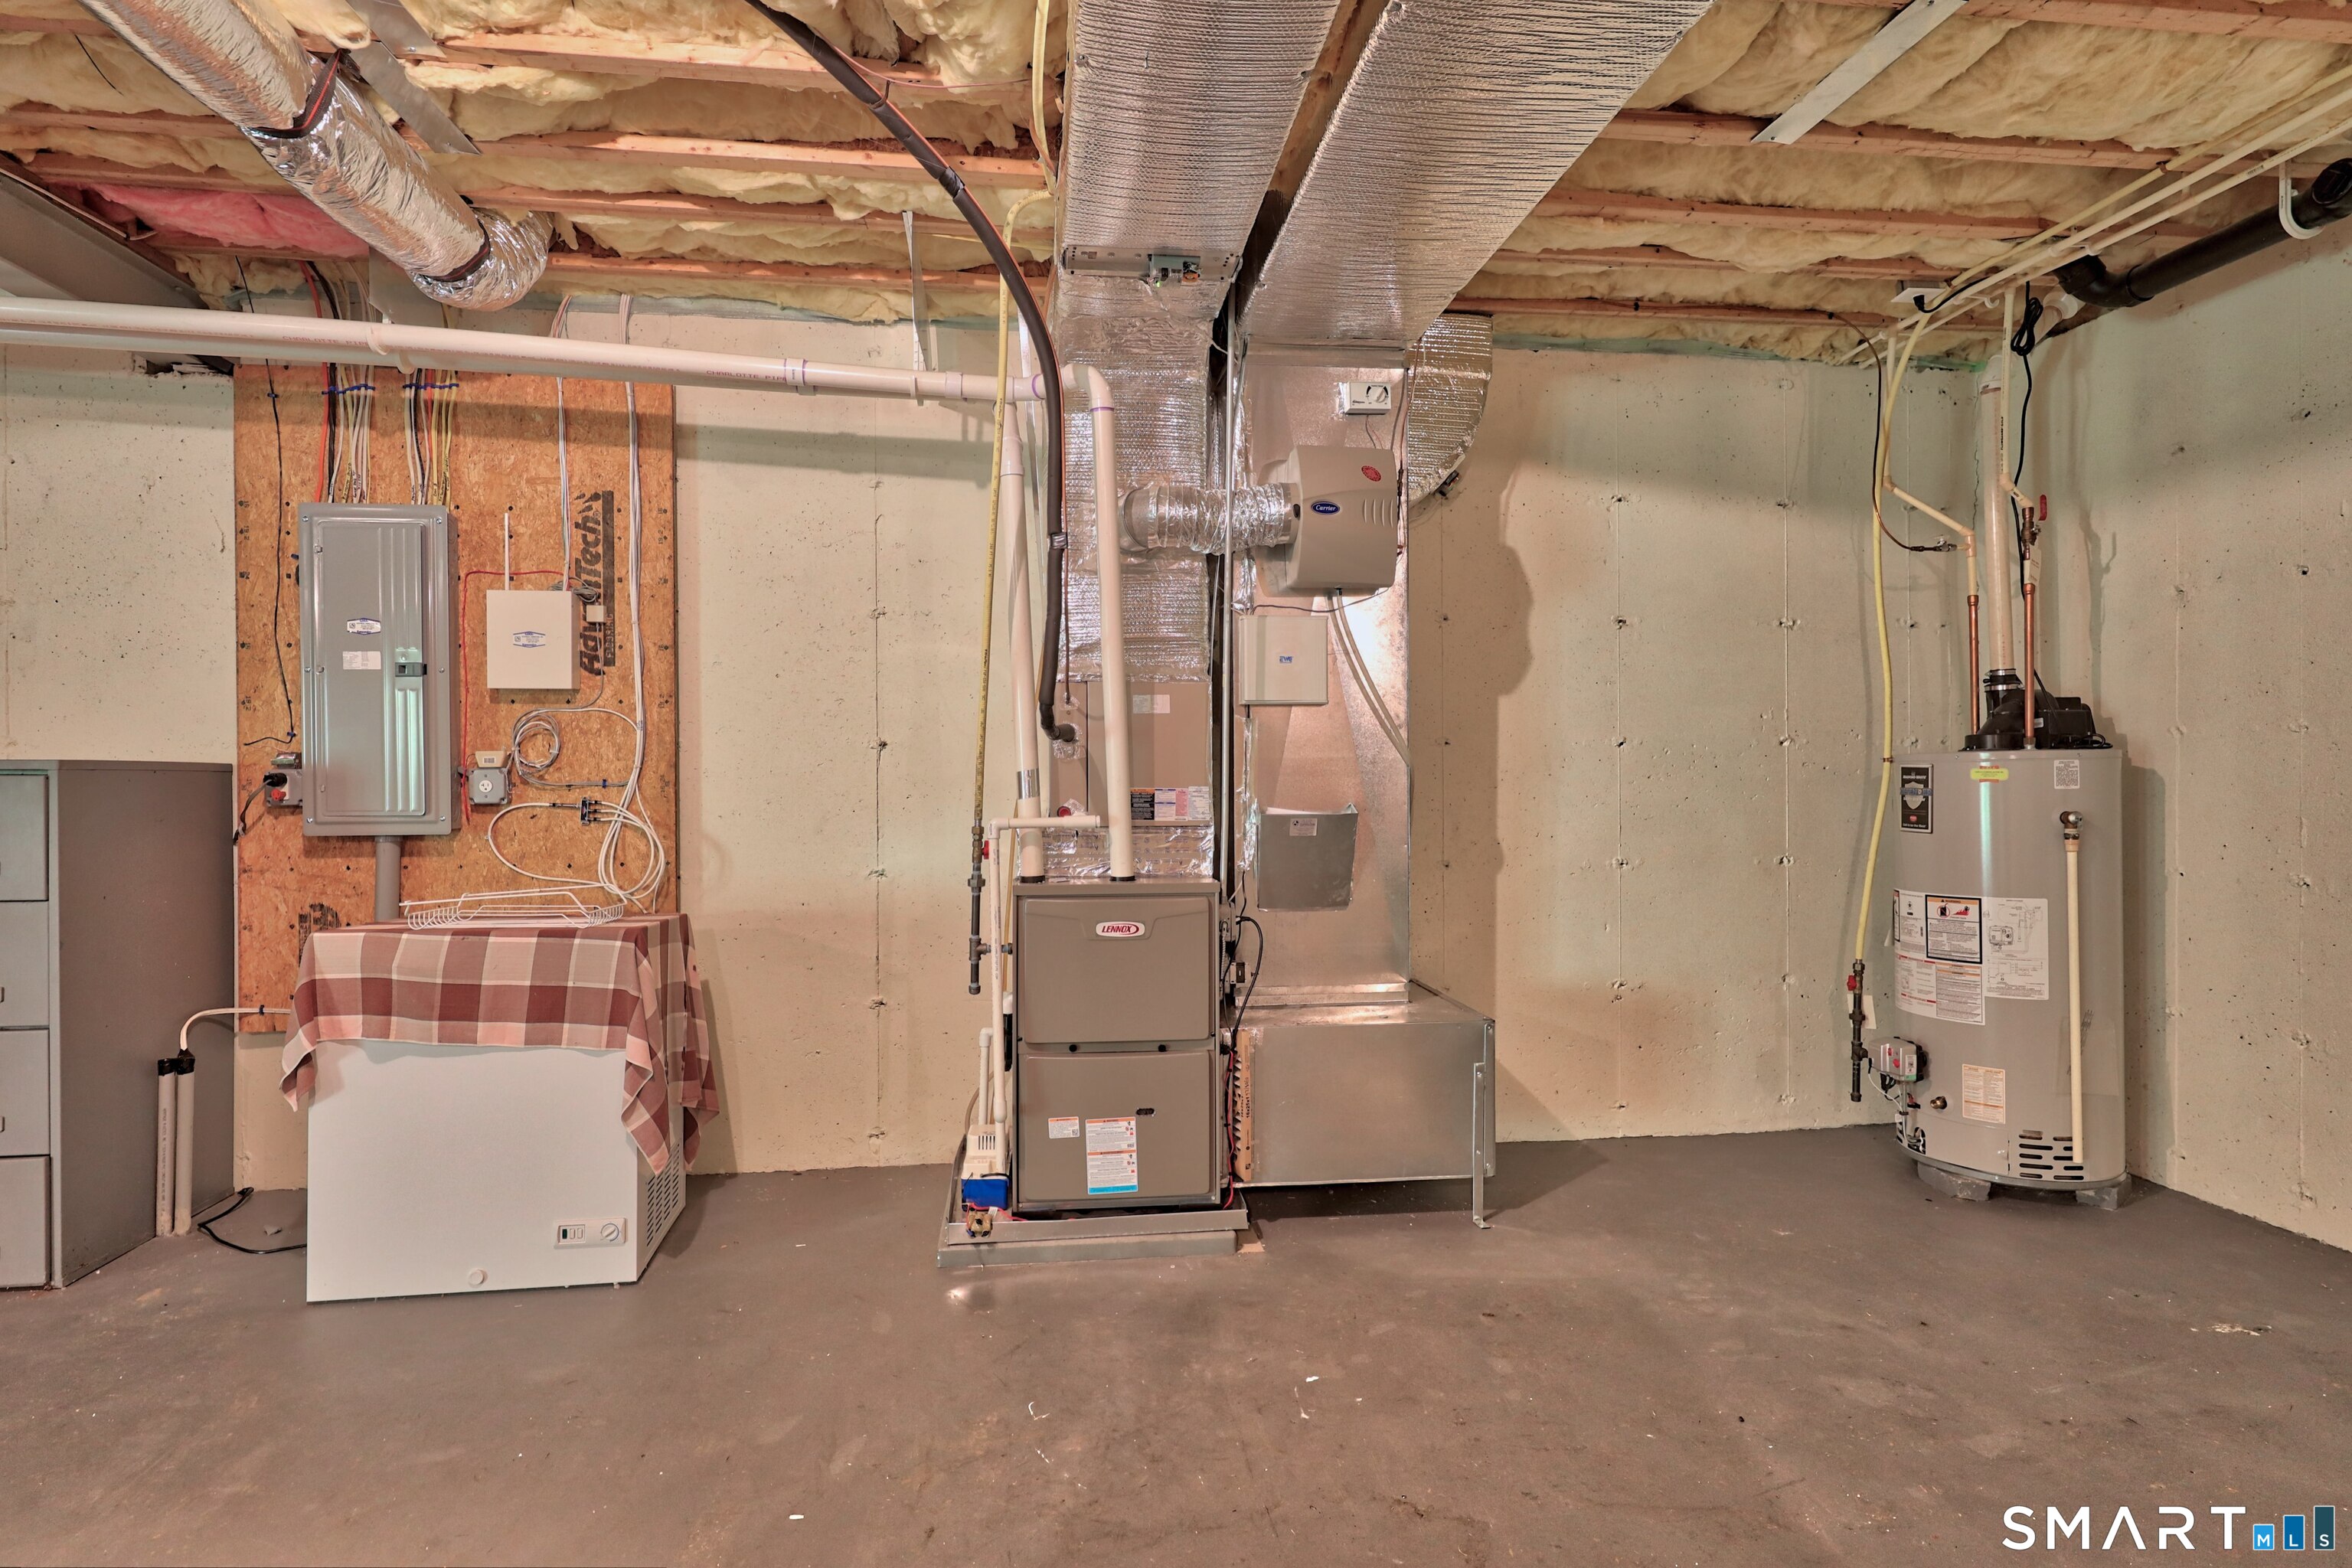
Heat type Hot Air
Air Conditioning Central Air
Sewer Public Sewer Connected
HOA Amenities Bocci Court, Club House, Exercise Room/Health Club, Guest Parking, Pool, Putting Green, Tennis Courts
Other Exterior Features Underground Utilities, Sidewalk, Porch, Deck, Gutters

Area & Lot

Status For Sale
Open House 10/31/2026, 12:00 PM - 2:00 PM
LIVING SPACE 1,850 Sq.Ft.
TOTAL AREA 1,850 Sq.Ft.
MLS® ID 24217949
Type Condo
Year Built 2009
Architecture Styles Townhouse
Water Frontage Not Applicable
ELEMENTARY SCHOOL Per Board of Ed
MIDDLE SCHOOL Per Board of Ed
HIGH SCHOOL Per Board of Ed

Financial

SALES PRICE $550,000
REAL ESTATE TAXES $8,386/yr
HOA Fees $510/mo
Zoning CP
image

Schedule a Showing

We would love to show you our beautiful property. Please select your preferred date and time below. An agent will be in touch shortly to confirm your appointment.
Schedule a Showing

We would love to show you our beautiful property. Please select your preferred date and time below. An agent will be in touch shortly to confirm your appointment.

Thank you for your interest in 146 Sycamore Drive, Prospect, CT 06712. We are reviewing your request and will be in touch shortly!

Mortgage Calculator

Estimate your monthly mortgage payment, including the principal and interest, property taxes, and HOA. Adjust the values to generate a more accurate rate.

All estimates are provided for informational purposes only. Actual amounts may vary.
$0,000 Your Payment 20 15 65
$0,000 Your Payment

Let’s Find Your Perfect Home Together

We pride ourselves in providing personalized solutions that bring our clients closer to their dream properties and enhance their long-term wealth.

CONTACT US