18 Roy Mountain Road

$659,000
18 Roy Mountain Road, Prospect, CT 06712
18 Roy Mountain Road

18 Roy Mountain Road

$659,000

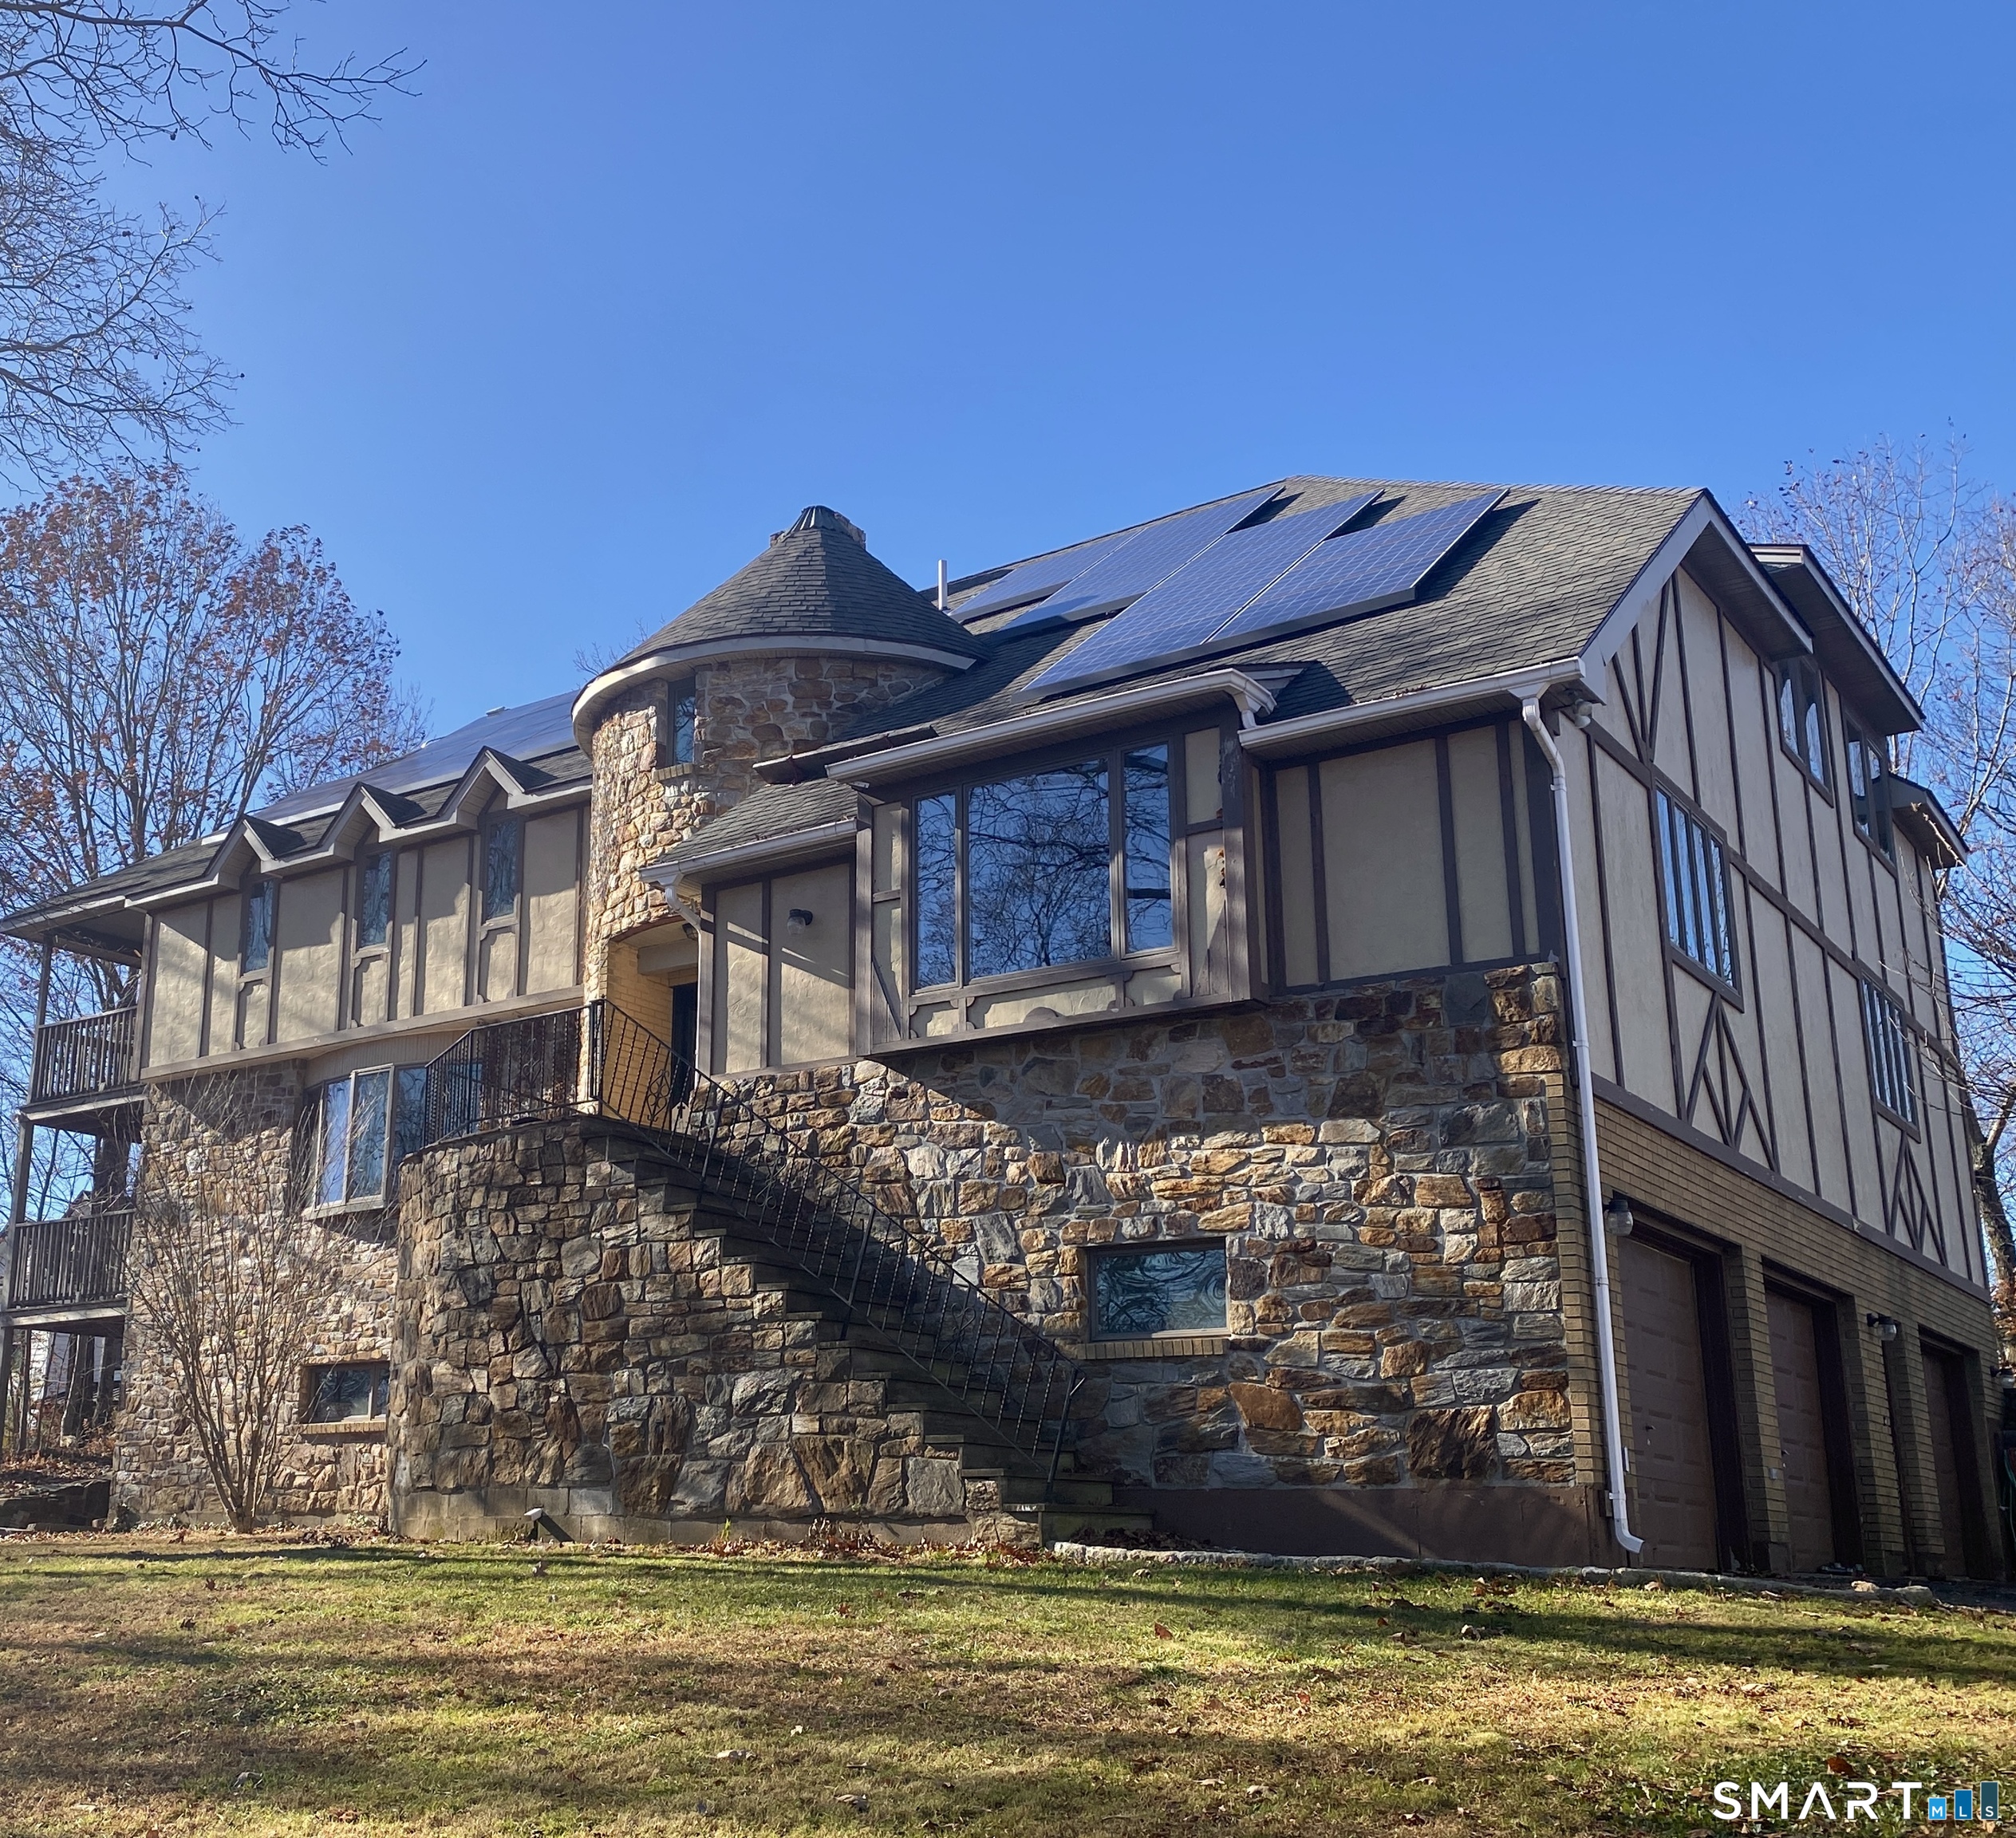
Set at the end of a quiet cul-de-sac, this impressive home offers privacy, sophisticated stone walls, & elegant lighting, to complement its striking architectural details & distinctive stone exterior. Inside, generously proportioned rooms & 1st floor neutral decor create a warm, welcoming atmosphere. The comfortable LR draws on an abundance of natural light, fireplace, hardwood flr, & direct access to a large, covered deck. Elegant columns introduce a formal DR, which flows into a bright, spacious, eat-in kitchen w/ granite counters & NEW floor. The approx. 900sqft family/bonus room is a treasure for any lifestyle. The master suite features a walk-in closet, full bath w/ NEW vanity, Jacuzzi tub & shower, & access to a 2nd covered deck. Thoughtful improvements in recent years add tremendous value & efficiency, incl. owner-owned solar panels, ductless mini-splits on both levels for efficient cooling, NEW high-efficiency propane heating, NEW well pump, & several NEW bathroom faucets. The dry, partially finished walk-out basement boasts high ceilings & NEW insulation. The basement 1/2 bath has NEW plumbing roughed in for future tub, & an addl. sink near walk-out door is a further benefit. Two accessible, floored attic spaces supply abundant storage, & an upstairs laundry room is an attractive convenience. Distinctive character, expansive living areas, energy-conscious improvements, extensive storage, & a peaceful setting combine in this exceptional property that won't last long!

Features & Amenities

Interior

Total Bedrooms 3
Total Bathrooms 4
Full Bathrooms 3
Half Bathrooms 1
Laundry Room Upper Level
Appliances Oven/Range, Microwave, Refrigerator, Dishwasher
Other Interior Features Cable - Available, Central Vacuum

Exterior

Garage Space 3.0
Water Source Private Well
ROOF Asphalt Shingle
Lot Features Lightly Wooded, Golf Course View, On Cul-De-Sac
Parking Attached Garage, Under House Garage, Paved, Off Street Parking, Driveway
Heat type Hot Water
Air Conditioning Ceiling Fans, Ductless
Sewer Septic
Substructure Concrete, Masonry
Other Exterior Features Shed, Gutters, Lighting, Covered Deck, Stone Wall, Patio

Area & Lot

Status Coming Soon
Open House 11/22/2026, 1:30 PM - 3:30 PM
LIVING SPACE 3,721 Sq.Ft.
TOTAL AREA 3,721 Sq.Ft.
LOT SIZE 1 Acres
MLS® ID 24221481
Type Residential
Year Built 1993
Architecture Styles Contemporary
Water Frontage Not Applicable
ELEMENTARY SCHOOL Prospect
MIDDLE SCHOOL Long River
HIGH SCHOOL Woodland Regional

Financial

SALES PRICE $659,000
REAL ESTATE TAXES $12,364/yr
Zoning RA-1

Mortgage Calculator

Estimate your monthly mortgage payment, including the principal and interest, property taxes, and HOA. Adjust the values to generate a more accurate rate.

All estimates are provided for informational purposes only. Actual amounts may vary.
$0,000 Your Payment 20 15 65
$0,000 Your Payment

Let’s Find Your Perfect Home Together

We pride ourselves in providing personalized solutions that bring our clients closer to their dream properties and enhance their long-term wealth.

CONTACT US