81 Valley Stream Lane
$815,000
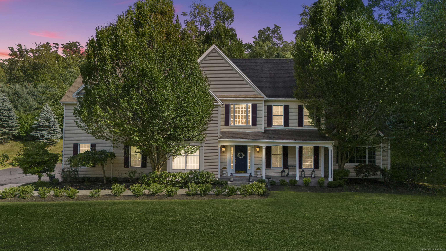
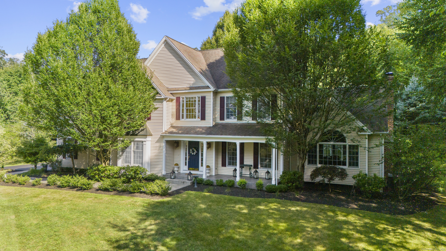
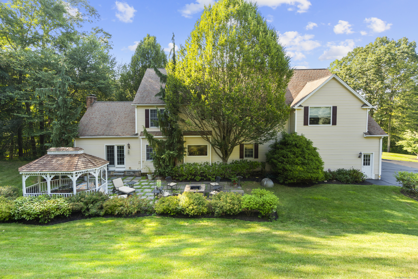
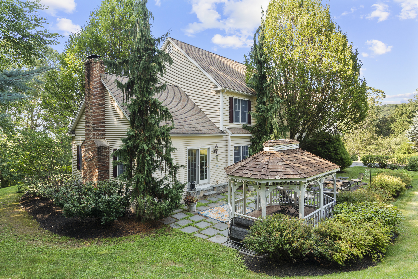
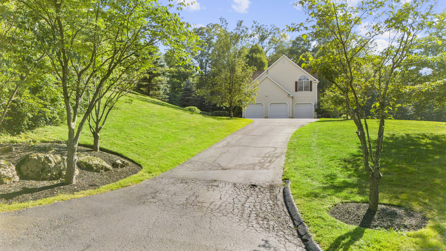
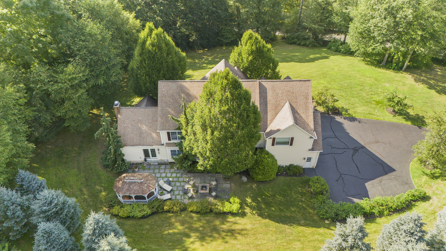
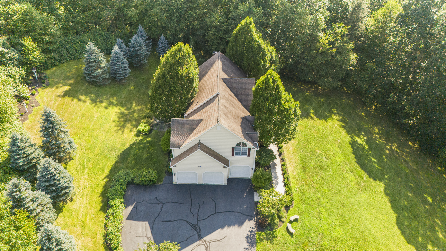
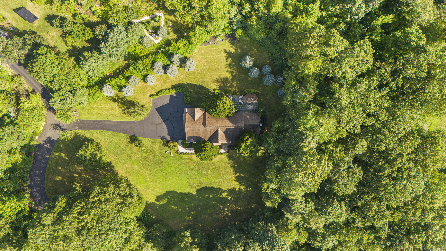
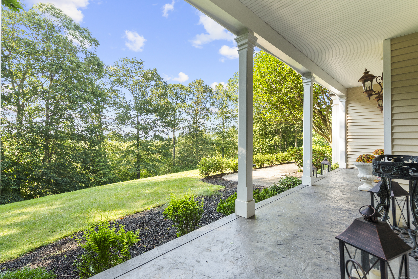
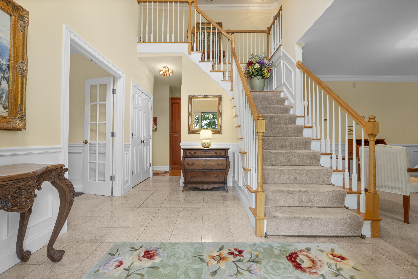
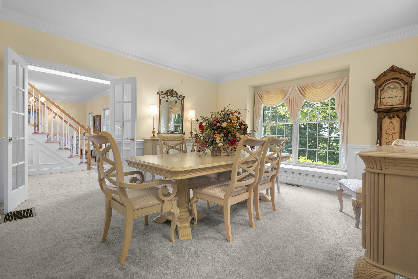
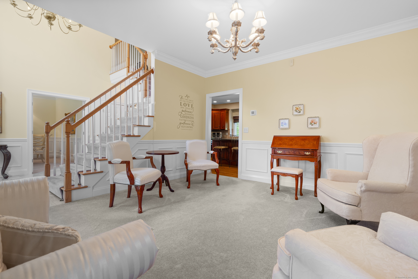
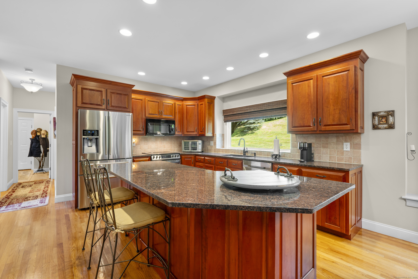
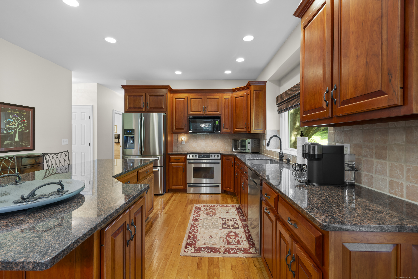
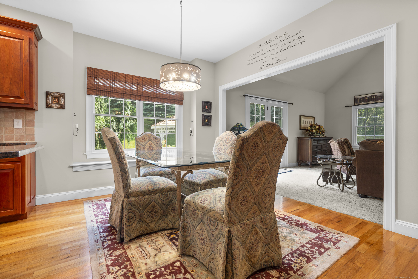
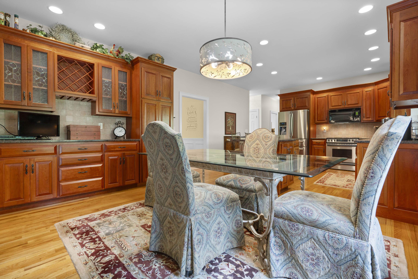
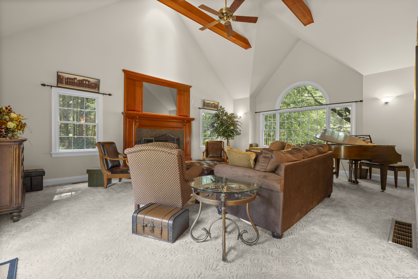
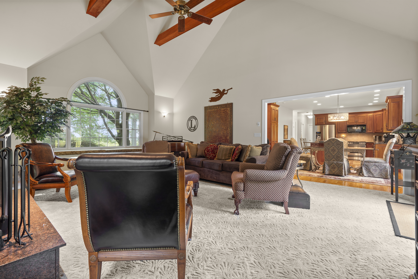
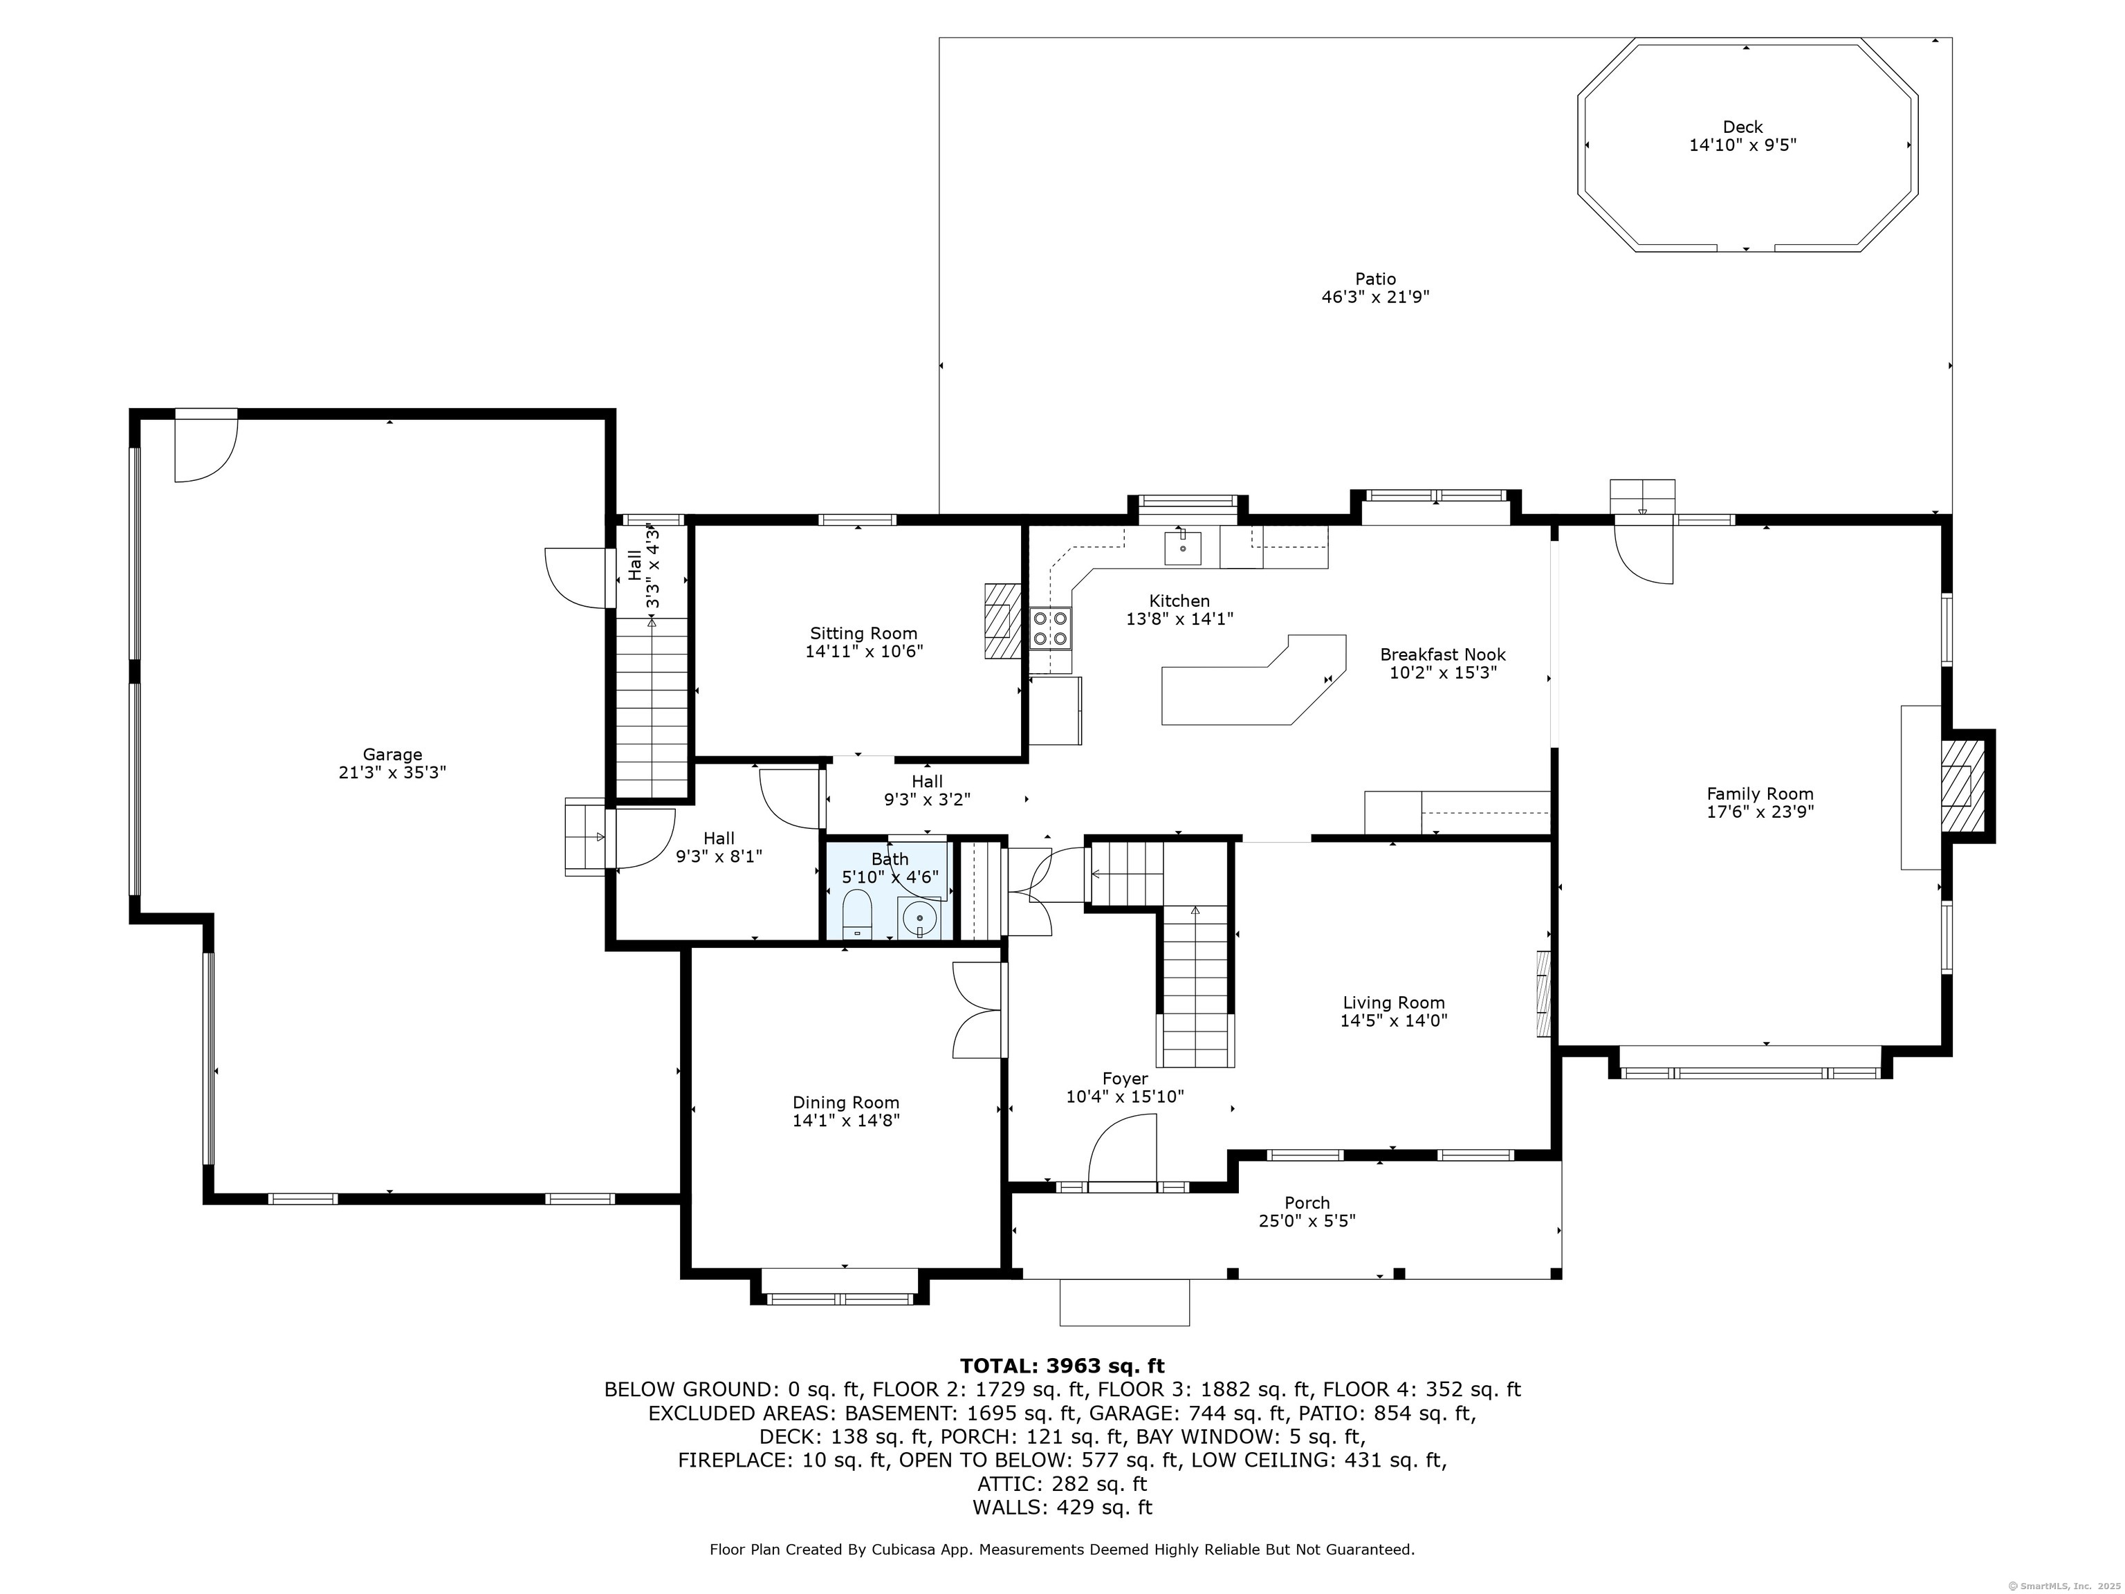
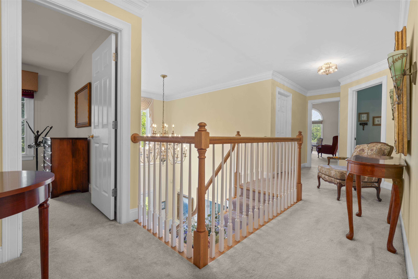
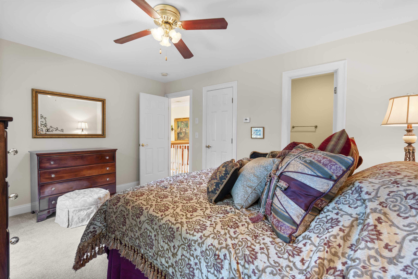
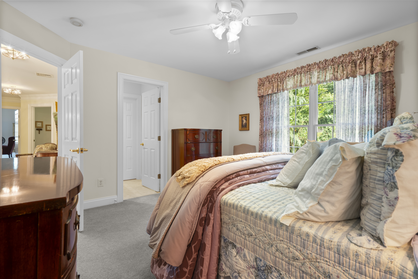
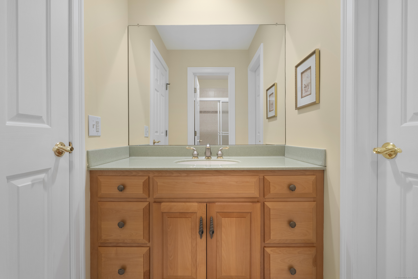
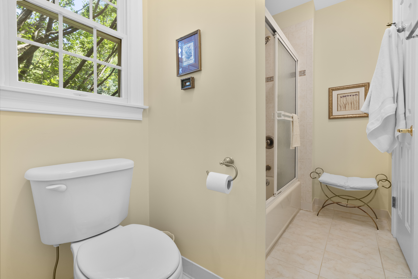
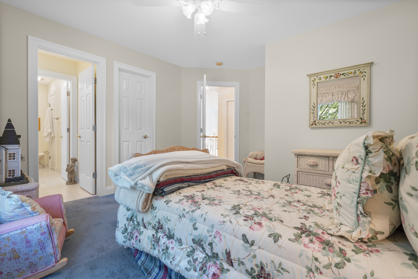
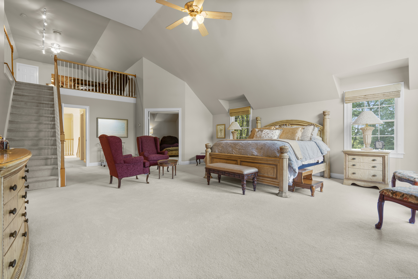
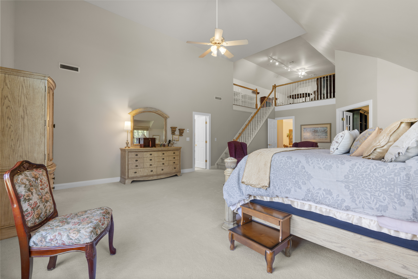
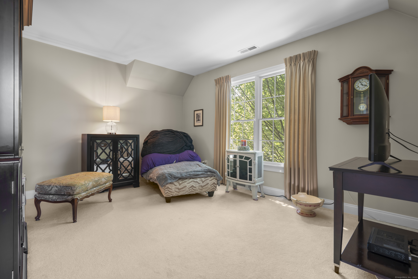
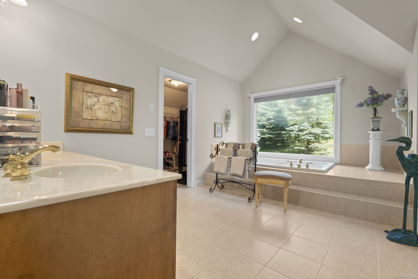
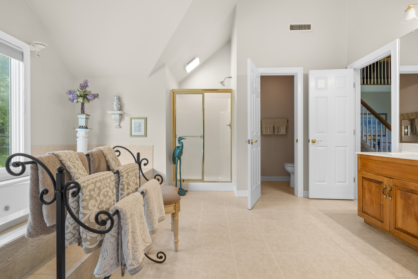
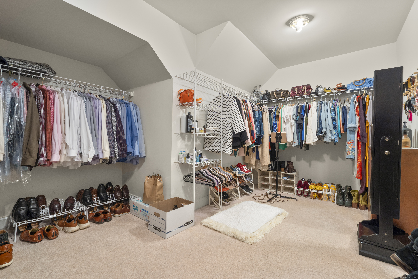
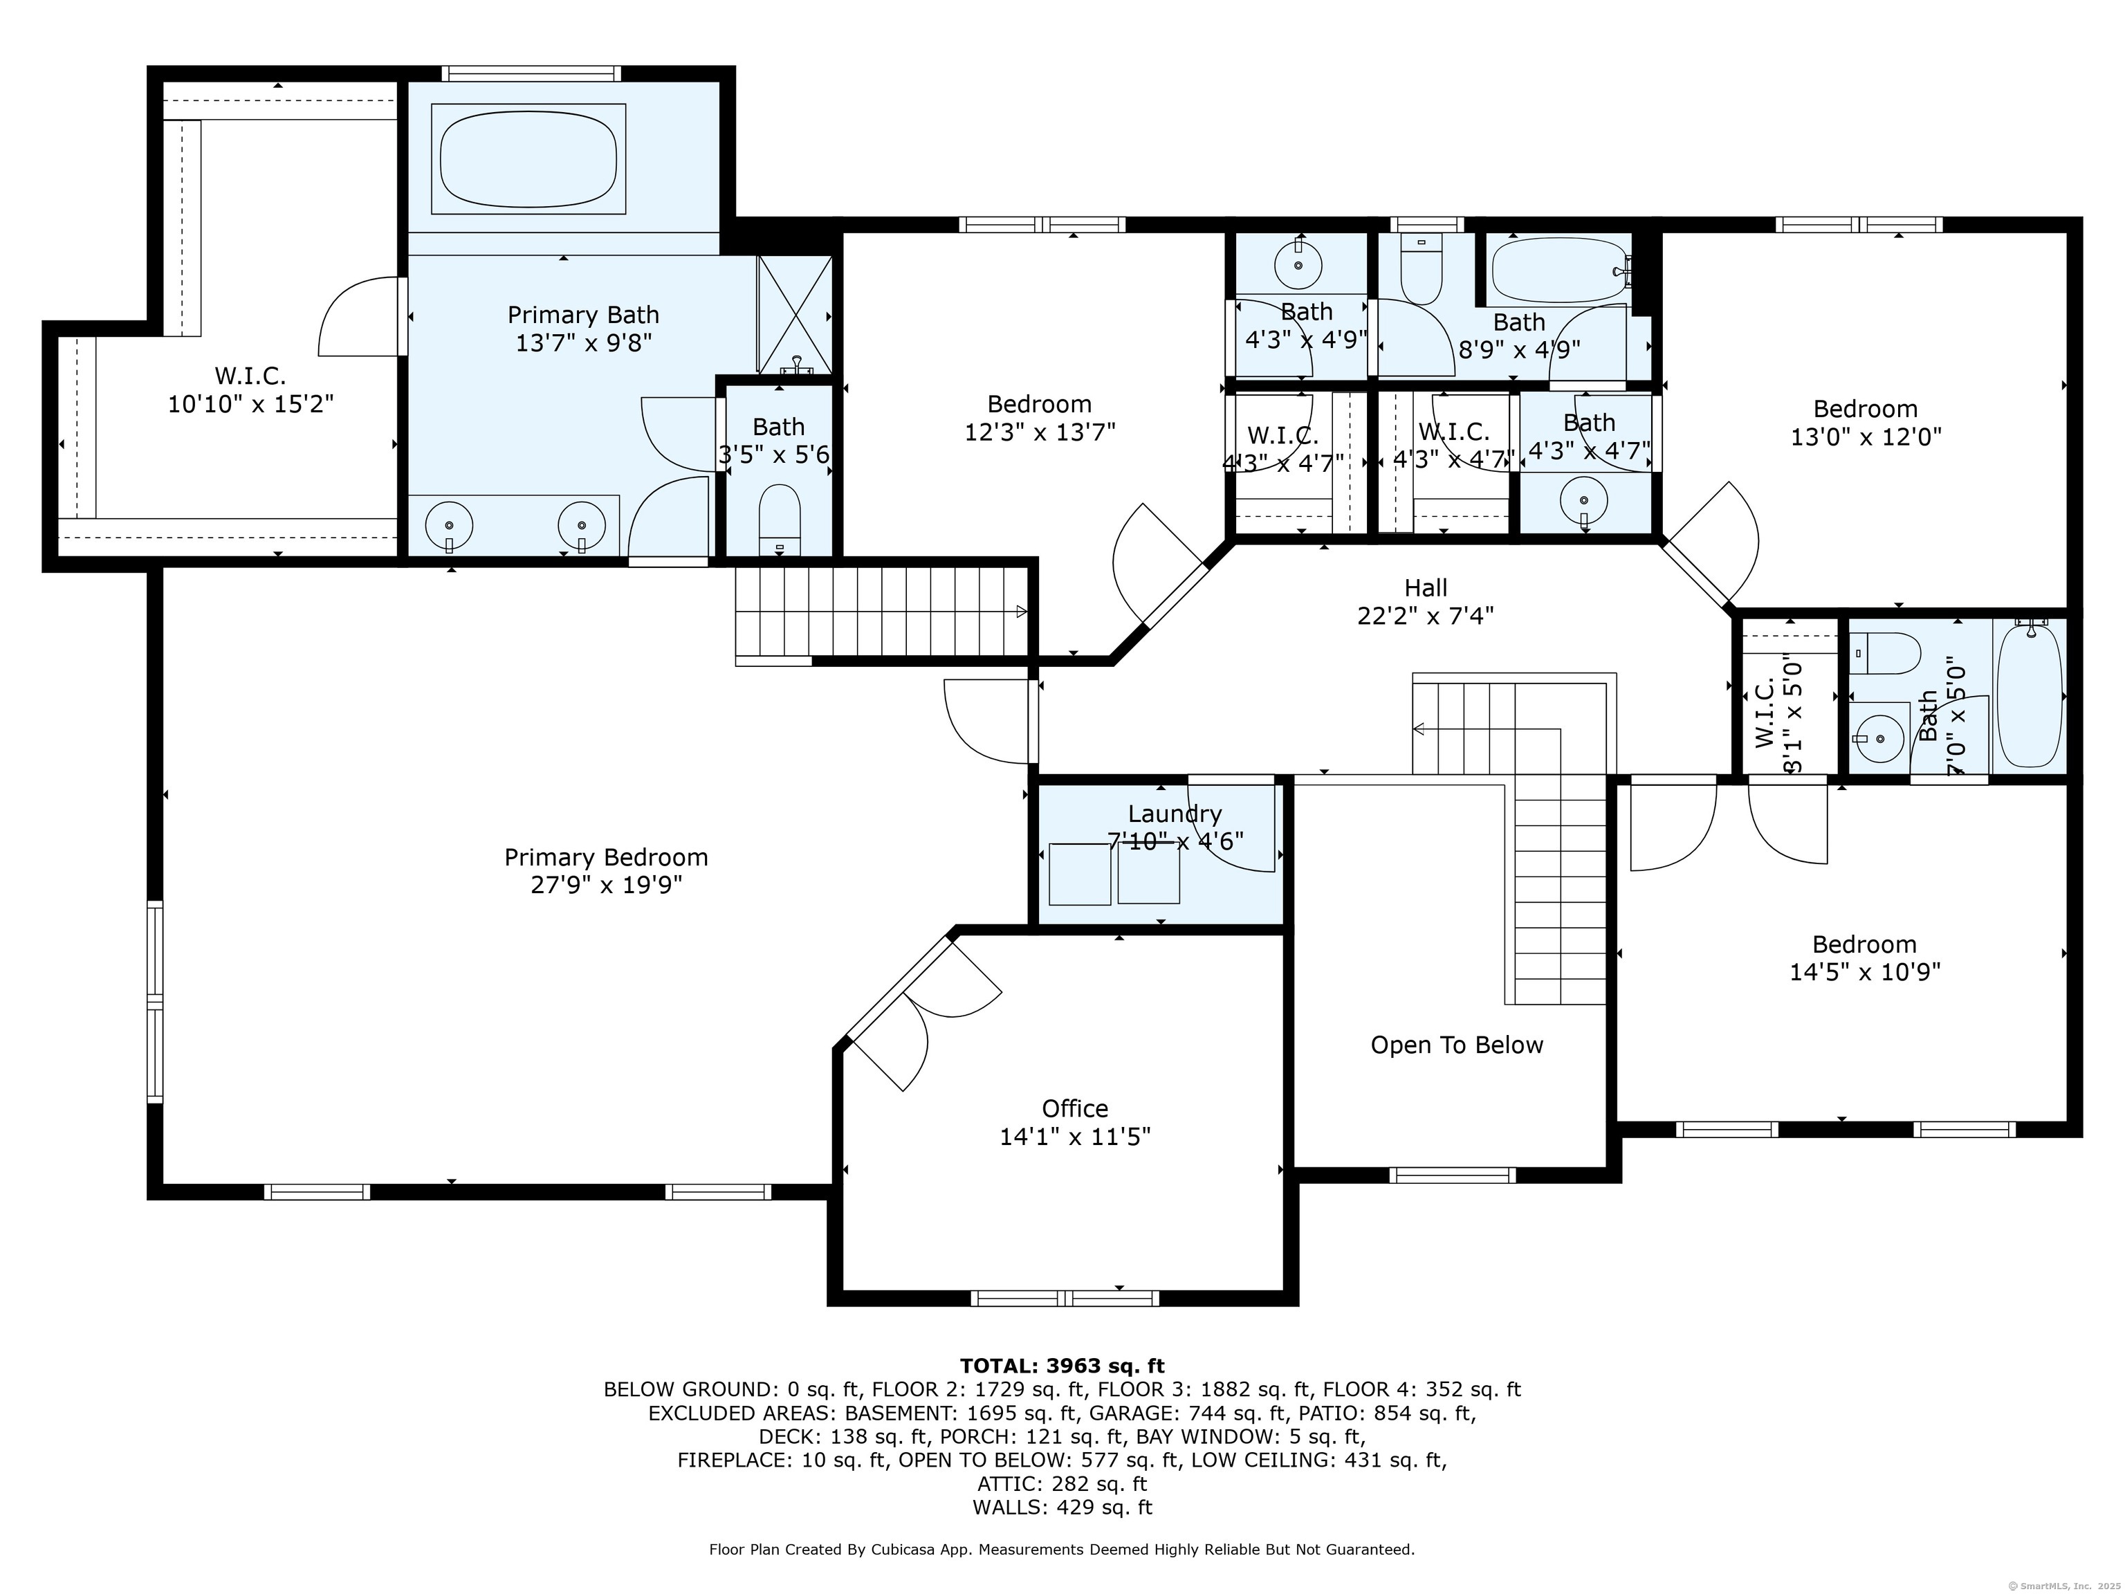
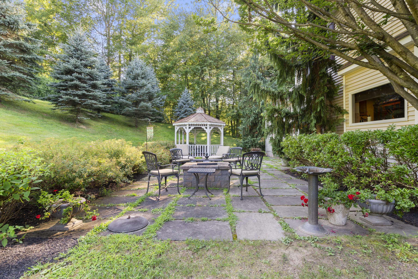
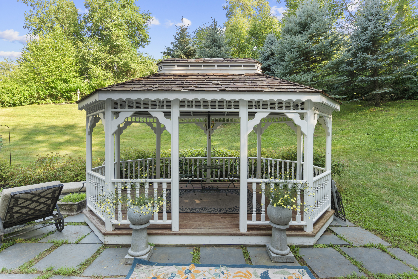
Stately Colonial offering timeless elegance and modern comfort, beautifully situated to capture sweeping views. The floorplan of this original owner, well maintained home offers flexibility to suite your living preferences. Both front rooms are light filled and provide plenty of space for dinner parties, book clubs or play rooms. French doors in the formal dining room along with a window seat add a touch of sophistication. The generous eat in kitchen is designed for both daily living and entertaining, complete with granite counter tops, cherry cabinets, a dedicated beverage bar and a large picture window overlooking the meticulously landscaped backyard. Setting the scene for quiet afternoons with a book or lively evenings by the fire is the family room. Cathedral ceilings, highlighted by a custom designed fireplace made from Cherry and a large picture window with built-in seat frames the landscape beyond. Upstairs, the spacious primary suite includes a finished loft, private dressing room, expansive walk-in closet and spa inspired bath with soaking tub. Additional bedrooms offer either en-suite or a Jack and Jill arrangement. The laundry room is conveniently located on the upper level. Outdoors, enjoy the serenity of a beautifully landscaped yard featuring a charming gazebo and stone patio. Close proximity to I84, shops, restaurants and schools make this an ideal place to call home.